139 Windsor Rd, Crossville, TN 38558
- $274,500
- 2
- BD
- 2
- BA
- 1,320
- SqFt




- List Price
- $274,500
- Price Change
- ▼ $25,000 1785197689
- MLS#
- 1320879
- Status
- ACTIVE
- Type
- Single Family Residential
- City
- Crossville
- County
- Cumberland
- Bedrooms
- 2
- Bathrooms
- 2
- Baths Full
- 2
- Living Area
- 1,320
- Year Built
- 1981
Property Description
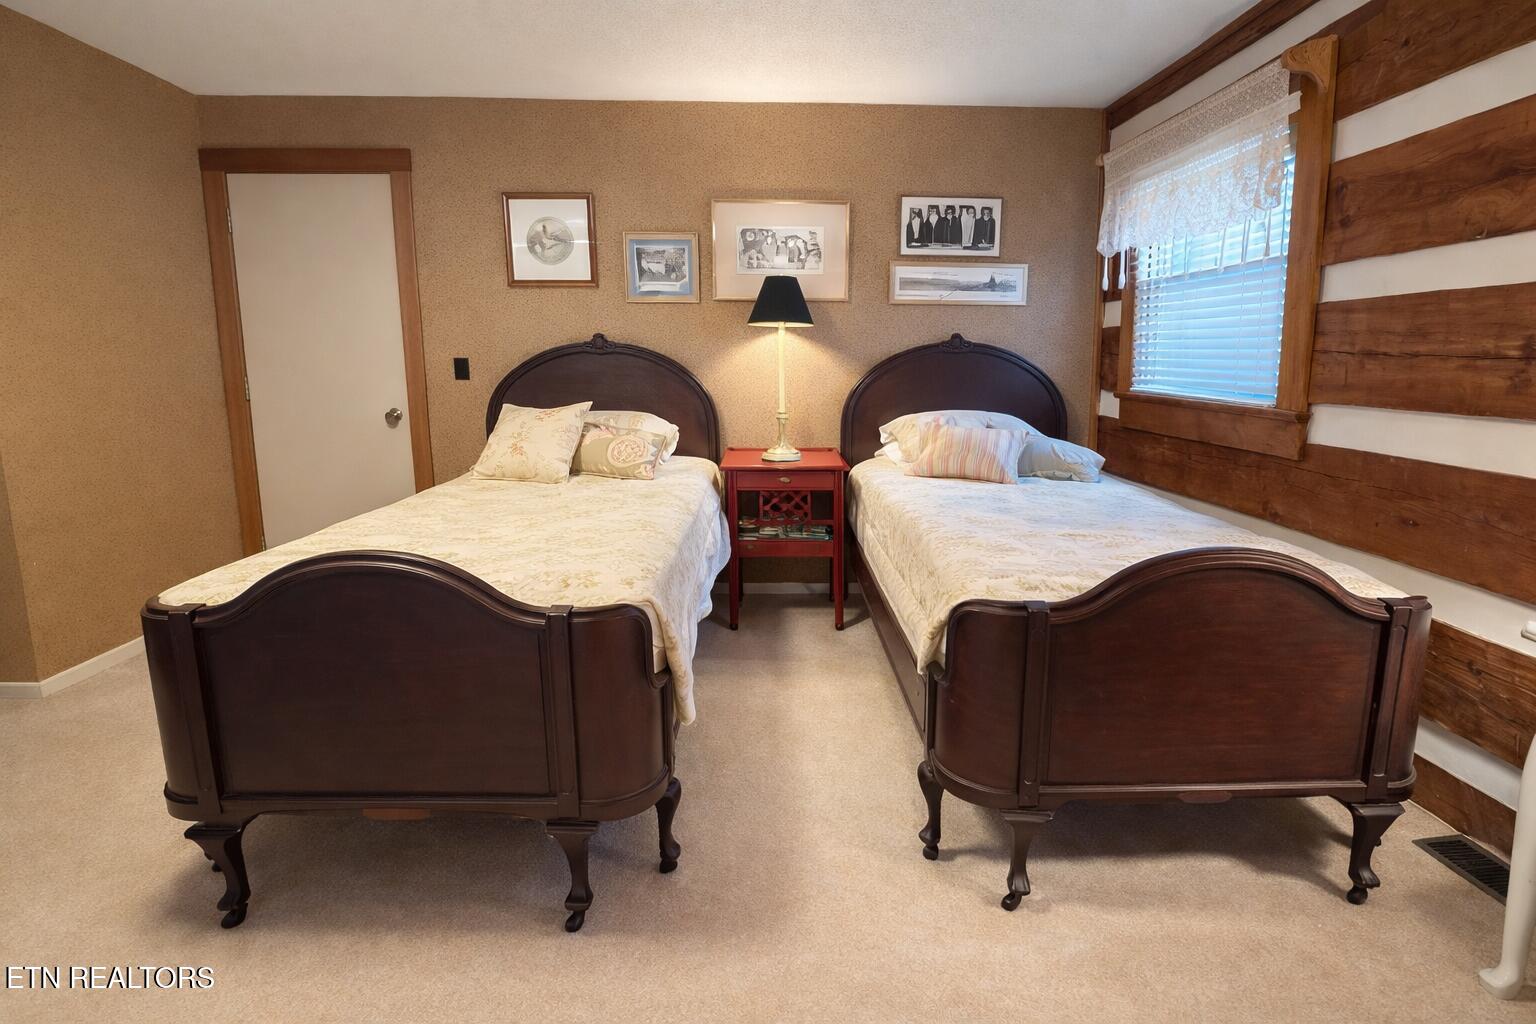
Welcome to Tennessee, where your very own cabin awaits you. This home located in a nice subdivision, offers the perfect blend of rustic charm and modern comfort. A large front porch welcomes you to unwind at the end of the day. Choose a rocking chair or sit and swing as you enjoy the gentle Tennessee evenings. The living room is very welcoming, featuring a wood fireplace crafted with natural stone that extends from the floor to the vaulted wood ceiling. Beautiful hewn beams accent the ceiling, adding character to the space. The room is further enhanced with a unique chandelier, custom wood doors, and skylight that allows natural light. The living room, dining room, and hallway are finished with engineered flooring and a custom rug. The kitchen is both functional and stylish, offering a tile backsplash, a glass top stove, and plenty of counter space. The vaulted ceiling and hewn beams continue into the kitchen and dining room, maintaining the cabin's rustic appeal. The sunroom is cozy and inviting, featuring a wood ceiling that adds warmth and comfort. This space is perfect for relaxing with a good book or simply enjoying the natural light throughout the day. The hall bathroom combines practicality with rustic ambiance, featuring a tile floor, an easy step-in shower, and a pedestal sink. A barn door provides both privacy and a charming accent that enhances the cabin's distinctive style. The main bedroom feels airy and is accented with two log walls, soft carpeting, and a ceiling fan for added comfort. The ensuite bath offers an easy step-in shower, a tile floor, and a window that brings in natural light. The second bedroom is spacious and is also accented with log walls, creating a warm and rustic ambiance that ensures comfort for family or guests. The garage includes workshop space, a utility sink, and four windows that provide plenty of natural light. For extra privacy, the property comes with an additional lot. All furniture is negotiable. Conveniently located in a subdivision close to Dorchester Pro Shop and the Overlook hiking trail.
/t.realgeeks.media/resize/460x/https://u.realgeeks.media/brownrealty%252FBrownRealty_Red186Text_BlackBackground_(2).jpg)
Additional Information
- Acres
- 0.56
- Community Amenities
- Tennis Court(s), Security, Golf Course, Lake/Water Access, Pool
- Appliances
- Dishwasher, Microwave, Range, Refrigerator, Self Cleaning Oven, Washer, Dryer
- Construction
- Brick, Log, Vinyl Siding
- Cooling
- Ceiling Fan(s), Central Air
- Exterior Features
- Windows - Vinyl
- Fireplace
- Yes
- Floors
- Carpet, Tile, Hardwood
- Garage
- Attached, Garage Door Opener, Garage Faces Rear
- Living Area
- 1,320
- Lot Description
- Wooded, Rolling Slope, Corner Lot, Irregular Lot, Golf Community
- Lot Dimensions
- 118 x 190 x 246
- Style
- Log
- Subdivision
- Windsor Bluff
- View
- Wooded, Country Setting
- Year Built
- 1981
- Subdivision
- Windsor Bluff
- Heating
- Central, Electric
- Num Of Rooms
- 7
- Restrictions
- Yes
- Fireplaces
- 1
- Hoa
- Mandatory
- Hoa Fees
- $174
- Hoa Freq
- Monthly
- Association Fee Incl
- Trash, Security
- Water
- Public
- Sewer
- Septic Tank
Mortgage Calculator
Agent: Linda Miller |
Office: Century 21 Fountain Realty, LLC |