144 Cross Creek Lane, Kingston, TN 37763
- $799,000
- 3
- BD
- 3
- BA
- 2,500
- SqFt




- List Price
- $799,000
- Price Change
- ▼ $21,000 1782762418
- MLS#
- 1328809
- Status
- PENDING
- Type
- Single Family Residential
- City
- Kingston
- County
- Roane
- Bedrooms
- 3
- Bathrooms
- 3
- Baths Half
- 1
- Baths Full
- 2
- Living Area
- 2,500
- Year Built
- 1990
Property Description
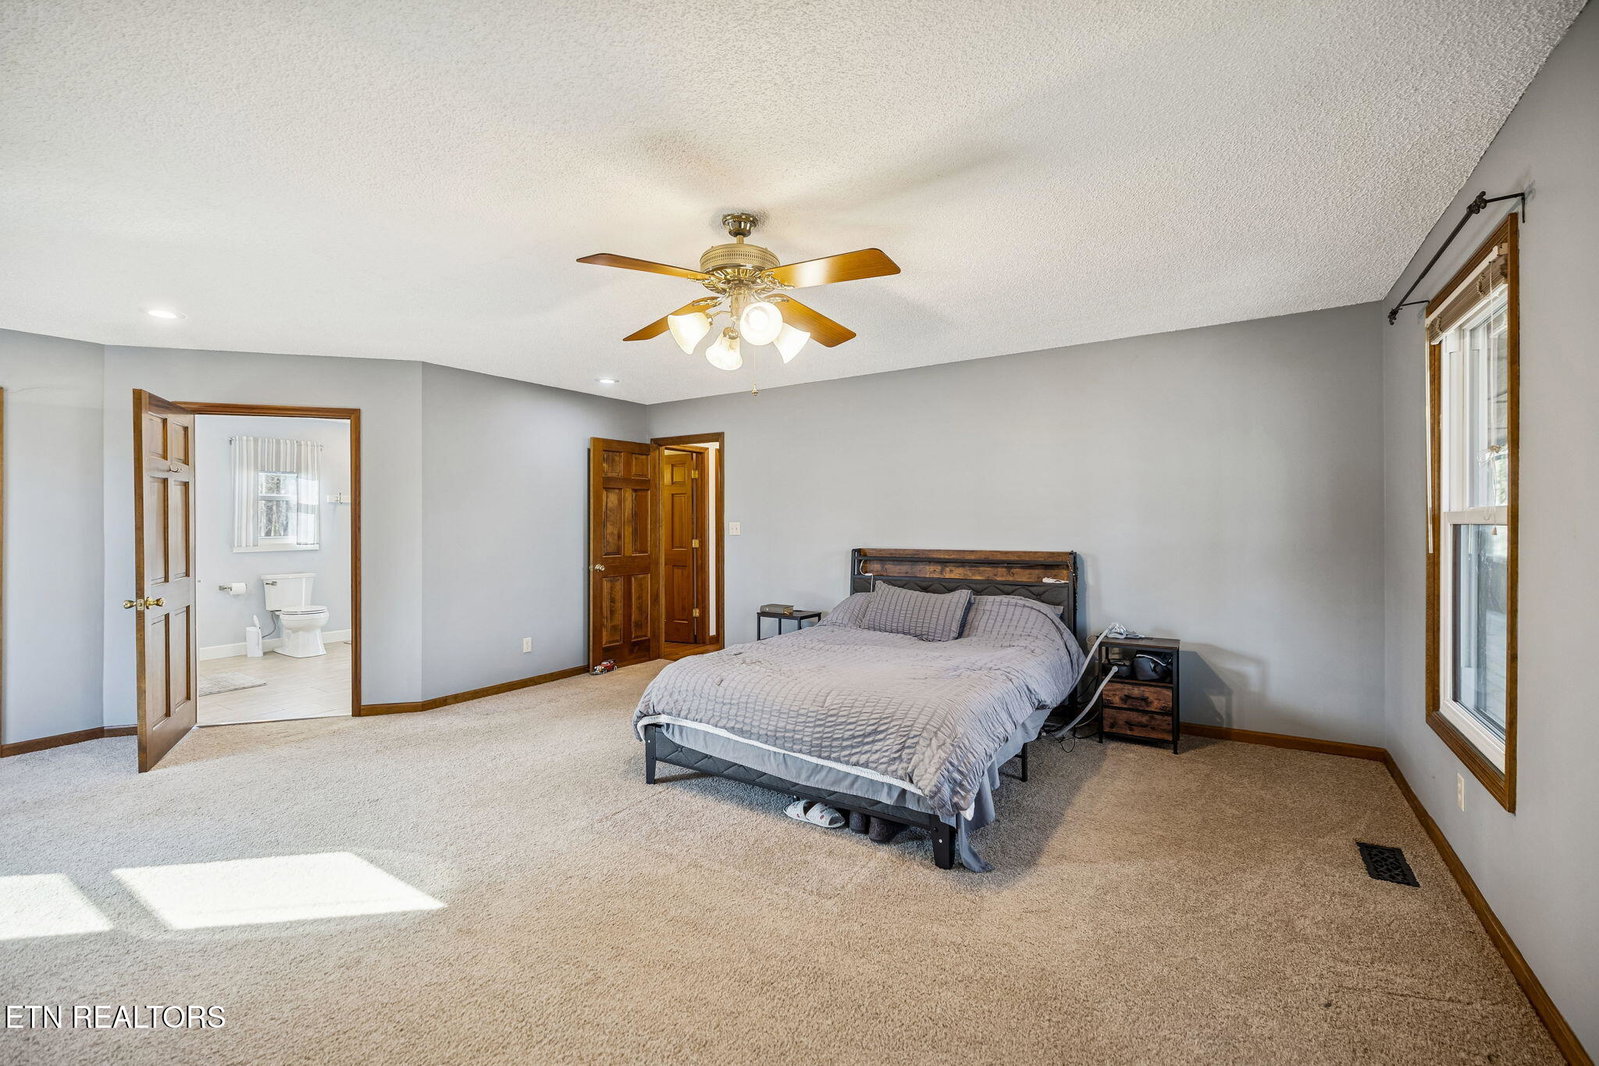
Set on 5.6 private, wooded acres, this well-maintained 3-bedroom, 2.5-bath home offers peaceful country living with everyday convenience, located approximately 20 minutes from the Oak Ridge plants and featuring AT&T fiber internet. The home includes a primary bedroom on the main level, beautiful wood flooring, a walk-in shower with body jets, heated bathroom floors, and a cozy wood stove with brick hearth. Major updates provide peace of mind, including a new roof with new six-inch gutters and gutter guards for low-maintenance, stress-free drainage, a new propane water heater, termite plan in place, whole-house water filtration system with reverse osmosis drinking water at the kitchen sink, and crawl-space moisture mitigation with vapor barrier and dehumidifier. The property offers a two-car garage, a large pole barn with electric, additional outbuildings, and ample space for RVs, equipment, or hobbies. Just what you need with kitchen appliances remaining, along with washer/dryer...and don't forget about the outdoor cooking area as a bonus! Enjoy well water with city water available at the road, horses permitted, subdividable acreage, and a serene country setting with room to live, work, and unwind. Virtual staging used in select photos; furnishings are for illustration only. Aerial photos and tax maps are not guaranteed--Buyer to verify property lines. Photos may be virtually enhanced for illustration purposes. all information pertaining to this listing to be verified by buyer and agent.
/t.realgeeks.media/resize/460x/https://u.realgeeks.media/brownrealty%252FBrownRealty_Red186Text_BlackBackground_(2).jpg)
Additional Information
- Acres
- 5.60
- Appliances
- Dishwasher, Range, Refrigerator, Washer, Dryer
- Construction
- Block, Frame
- Cooling
- Central Air
- Fireplace
- Yes
- Floors
- Hardwood
- Garage
- RV Access/Parking
- Living Area
- 2,500
- Lot Description
- Wooded, Rolling Slope, Private
- Lot Dimensions
- approx 497 x 568
- Style
- Traditional, Cape Cod
- Year Built
- 1990
- Heating
- Central, Propane, Electric
- Num Of Rooms
- 11
- Fireplaces
- 1
- Hoa
- No
- Bonus Room
- Yes
- Water
- Well
- Sewer
- Septic Tank
Mortgage Calculator
Agent: April Shepherd |
Office: Coldwell Banker Jim Henry |