193 Berkshire Loop, Fairfield Glade, TN 38558
- $375,000
- 3
- BD
- 2
- BA
- 1,981
- SqFt




- List Price
- $375,000
- MLS#
- 1331186
- Status
- ACTIVE
- Type
- Single Family Residential
- City
- Fairfield Glade
- County
- Cumberland
- Bedrooms
- 3
- Bathrooms
- 2
- Baths Full
- 2
- Living Area
- 1,981
- Lot Size
- 11,742
- Year Built
- 2003
Property Description
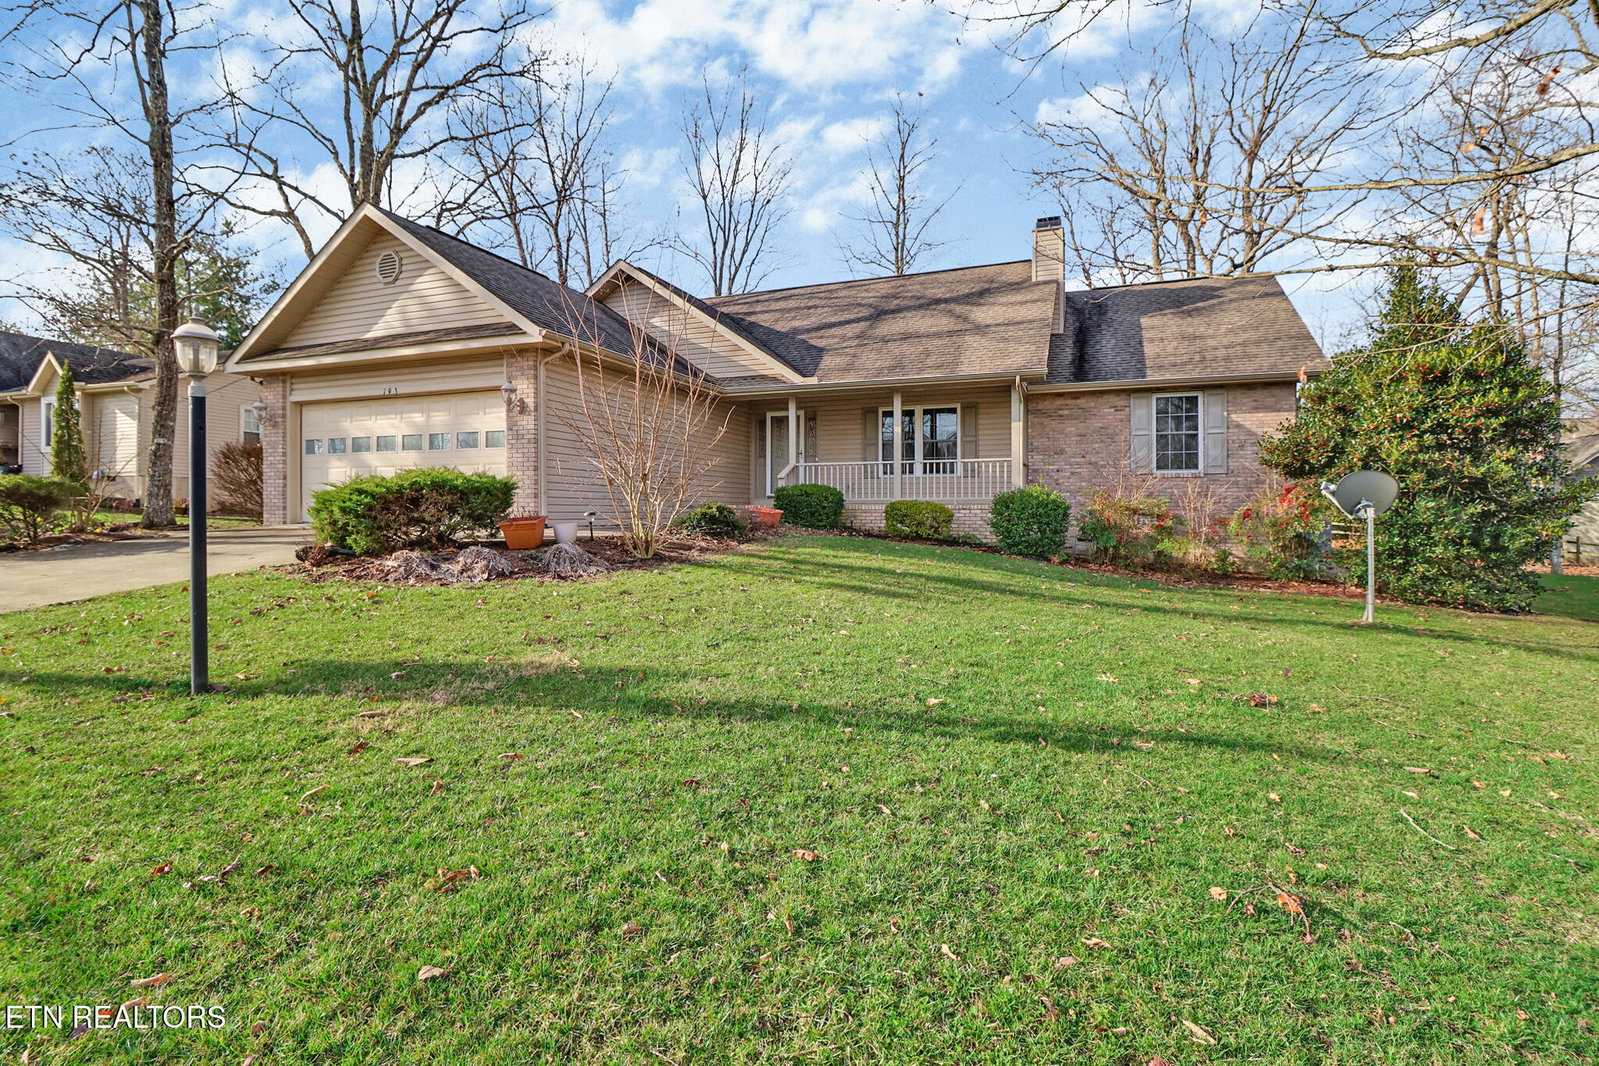
Conveniently located near the center of all Fairfield Glade activities.... walk to golf, music, tennis, swimming, etc. Or get out onto walking/ hiking / biking trails for your daily exercise!! Discover the tranquility and comfort of this charming and meticulously maintained home offering a serene retreat. Spacious living with a generous 1,981 square foot three bedroom and two bath with plenty of room to relax and unwind whether you're hosting gatherings or simply enjoying your private oasis. The living room features a new natural gas fireplace for family time or quiet evenings. Exceptional Features - • 23.5' x 12.0' sunroom • 2025 natural gas HVAC system • New quartz countertops • Spacious 19 x 23 garage • Inviting 21 x 6 front porch • Private 12 x 6 back deck perfect for outdoor entertaining and large stone patio • 10 x 12 outdoor storage building for all your tools and extras • New gutter guards 2024 • New refrigerator 2025 Very lovely, well-maintained home has a lot to offer. Did I say convenient location??? Come and enjoy a place we call ''the front Porch of Heaven'! Buyer is responsible for verifying all information before making an informed offer.
/t.realgeeks.media/resize/460x/https://u.realgeeks.media/brownrealty%252FBrownRealty_Red186Text_BlackBackground_(2).jpg)
Additional Information
- Acres
- 0.27
- Community Amenities
- Sauna, Tennis Court(s), Playground, Clubhouse, Security, Storage, Boat Ramp, Recreation Facilities, Lake/Water Access, Pool
- Appliances
- Dishwasher, Disposal, Microwave, Range, Refrigerator, Self Cleaning Oven, Gas Cooktop, Gas Range
- Construction
- Block, Frame, Brick, Vinyl Siding
- Cooling
- Ceiling Fan(s), Central Air
- Exterior Features
- Windows - Vinyl
- Fireplace
- Yes
- Floors
- Carpet, Tile
- Garage
- Attached, Main Level, Garage Door Opener
- Living Area
- 1,981
- Lot Description
- Golf Community
- Lot Dimensions
- 75.8X126.7
- Style
- Traditional
- Subdivision
- Druid Hills
- View
- Wooded
- Year Built
- 2003
- Subdivision
- Druid Hills
- Heating
- Central, Forced Air, Natural Gas, Electric
- Num Of Rooms
- 7
- Restrictions
- Yes
- Fireplaces
- 1
- Hoa
- Mandatory
- Hoa Fees
- $137
- Hoa Freq
- Monthly
- Bonus Room
- Yes
- Association Fee Incl
- Trash, Security, Some Amenities, Fire Protection, Sewer
- Water
- Public
- Sewer
- Public Sewer
Mortgage Calculator
Agent: Pat Tingle |
Office: Mountaineer Realty LLC |