2060 Torbett Rd, Spring City, TN 37381
- $497,500
- 3
- BD
- 4
- BA
- 2,070
- SqFt




- List Price
- $497,500
- Price Change
- ▼ $32,500 1785460654
- MLS#
- 1333036
- Status
- ACTIVE
- Type
- Single Family Residential
- City
- Spring City
- County
- Rhea
- Bedrooms
- 3
- Bathrooms
- 4
- Baths Half
- 1
- Baths Full
- 3
- Living Area
- 2,070
- Year Built
- 2000
Property Description
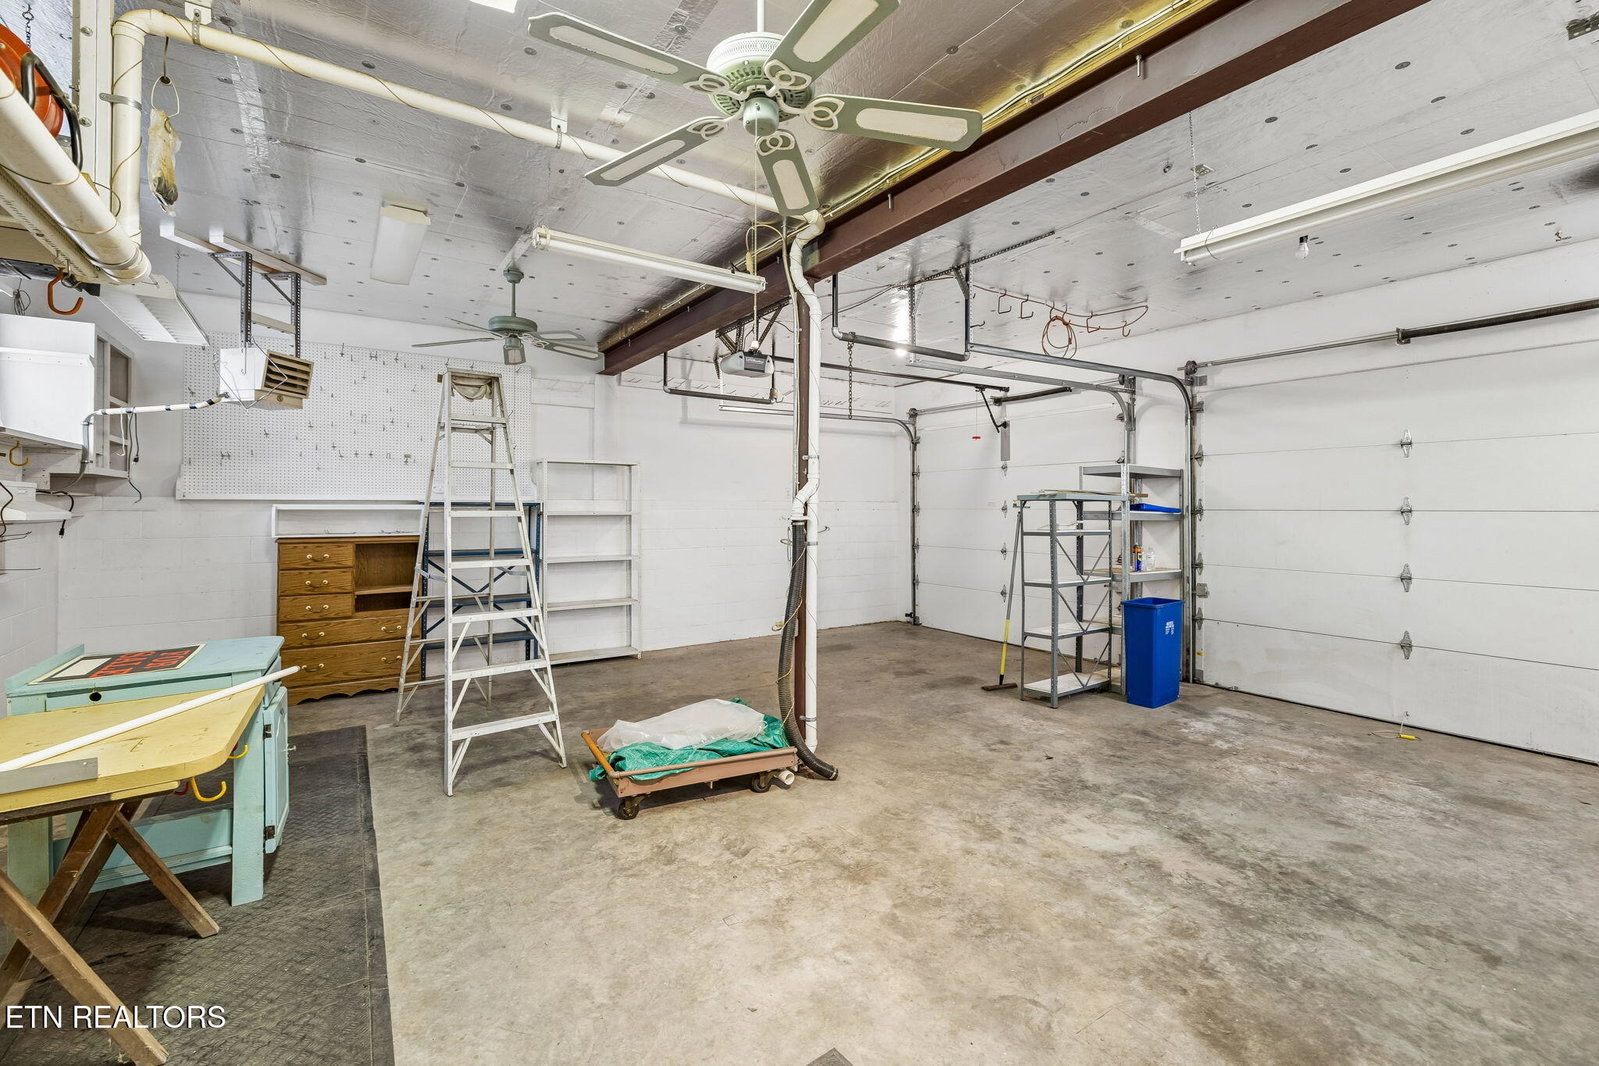
Wake up to beautiful lake views in this lovingly cared-for 3-bedroom, 3.5-bath home that offers comfort, flexibility, and a truly rare setup for multi-use living. In addition to the main home, the property features a detached garage with its own separate driveway and fully finished upper-level living space complete with a private bathroom -- an ideal setup for a rental unit, in-law or extended family suite, or private guest quarters. Both houses have a connecting intercom with a music system and have ample natural light from the skylights. Whether you're looking to generate income, accommodate loved ones, or simply offer visitors a space of their own, this versatile bonus space delivers. Inside the main home, you'll find a warm and welcoming layout freshly painted inside and out, giving the home a bright, updated feel. The enclosed porch provides a peaceful retreat to relax and soak in the surrounding views and natural setting. Major updates throughout offer true peace of mind: a new HVAC system in the main house installed in 2025, a separate HVAC system serving the detached garage and upper living space installed in 2024, and new roofs on both buildings in 2024. From the freshly stained decks to the crisp, power washed driveway, this home has been well cared for and ready for its new owners. The detached garage is heated thoughtfully equipped with built-in shelves, cabinets, woodcutter's vacuum system, a urinal, ceiling fans, and a gun safe for excellent organization and storage, while additional storage above the attached garage handles seasonal items and equipment with ease. All garage doors are electric for ease of use. Outside, a paved asphalt driveway installed in 2020 adds polish and practicality, and a large blueberry patch lets you enjoy fresh fruit right from your own backyard. Storage abounds with additional storage areas under the main house porch, house, and a gardening center under the attached house. With scenic lake views, extensive updates, and a versatile two-building setup that opens the door to endless possibilities, this property is a rare find. Come see it for yourself. $5000 flooring credit included with accepted offer.
/t.realgeeks.media/resize/460x/https://u.realgeeks.media/brownrealty%252FBrownRealty_Red186Text_BlackBackground_(2).jpg)
Additional Information
- Acres
- 0.92
- Appliances
- Dishwasher, Microwave, Range, Refrigerator, Self Cleaning Oven
- Construction
- Frame, Vinyl Siding
- Cooling
- Central Air
- Fireplace
- Yes
- Floors
- Carpet, Laminate
- Garage
- Attached, Detached, Garage Door Opener
- Living Area
- 2,070
- Lot Description
- Other
- Style
- Traditional
- Subdivision
- Salena Estates
- View
- Lake
- Year Built
- 2000
- Subdivision
- Salena Estates
- Heating
- Central, Natural Gas, Electric
- Num Of Rooms
- 11
- Restrictions
- Yes
- Fireplaces
- 1
- Hoa
- No
- Bonus Room
- Yes
- Water
- Well
- Sewer
- Septic Tank
Mortgage Calculator
Agent: Jay Allen |
Office: Mountaineer Realty LLC |