310 Summerwind Drive, Crossville, TN 38571
- $395,000
- 3
- BD
- 3
- BA
- 2,076
- SqFt




- List Price
- $395,000
- Price Change
- ▼ $15,000 1783383865
- MLS#
- 1340121
- Status
- ACTIVE
- Type
- Single Family Residential
- City
- Crossville
- County
- Cumberland
- Bedrooms
- 3
- Bathrooms
- 3
- Baths Half
- 1
- Baths Full
- 2
- Living Area
- 2,076
- Year Built
- 2024
Property Description
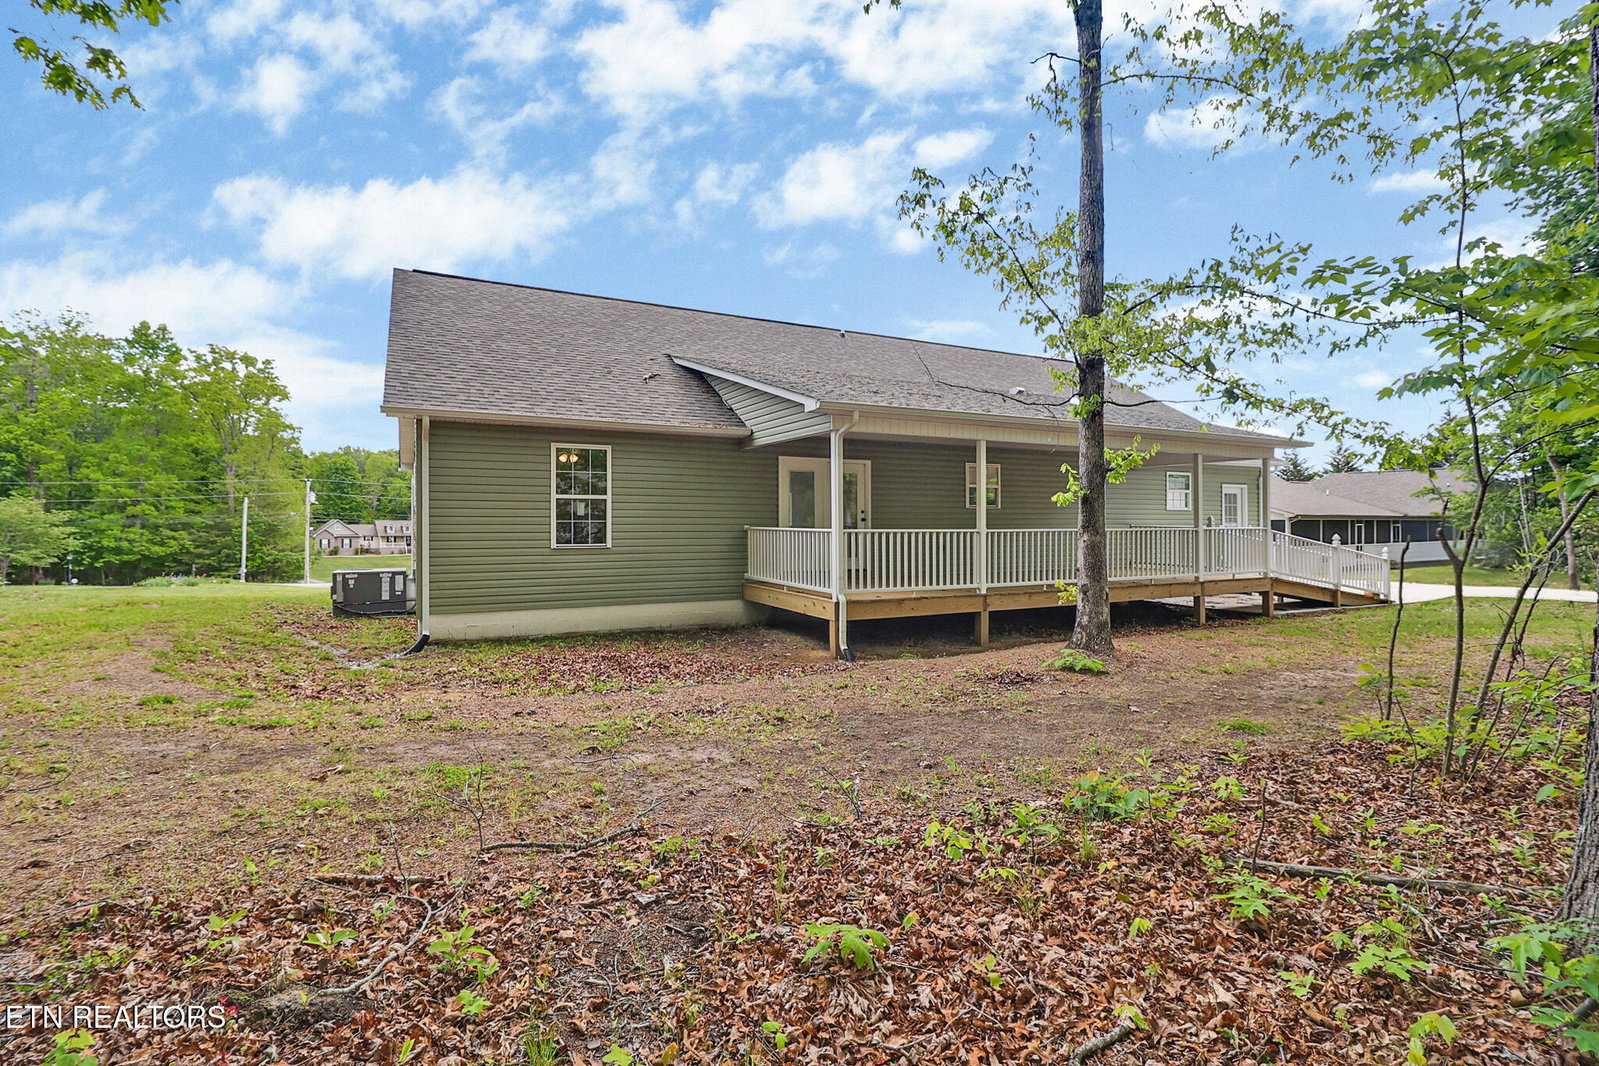
Located in the desirable Sunset Ridge subdivision, this beautiful 3-bedroom, 2-bath home offers comfort, convenience, and thoughtful design throughout. Situated on a large lot with a spacious front yard, the property features a concrete driveway, 2-car garage, and large covered front and back porches perfect for relaxing or entertaining. Inside, you'll find a welcoming split floor plan with hand-scraped engineered hardwood and tile flooring throughout the home. The spacious living room is highlighted by a stunning stone fireplace that creates a warm and inviting atmosphere. The kitchen offers both style and functionality with wood-look tile flooring, granite countertops, stainless appliances, and two pantry areas providing excellent storage space. The oversized laundry room adds additional convenience, while the second bathroom is ideally located near the second and third bedrooms. This home is also handicap accessible with a rear ramp entrance and wide hallways for ease of mobility. A wonderful combination of location, accessibility, and quality finishes makes this Sunset Ridge home a must-see. Come make this house your own and add your personal touch to create the perfect place to call home. *Home is not for rent* (Buyer to verify all information before making an informed offer.)
/t.realgeeks.media/resize/460x/https://u.realgeeks.media/brownrealty%252FBrownRealty_Red186Text_BlackBackground_(2).jpg)
Additional Information
- Acres
- 0.71
- Appliances
- Dishwasher, Disposal, Microwave, Range, Refrigerator, Handicapped Equipped, Gas Range
- Construction
- Frame, Vinyl Siding, Stone
- Cooling
- Ceiling Fan(s), Central Air
- Exterior Features
- Windows - Vinyl
- Fireplace
- Yes
- Floors
- Tile, Sustainable
- Garage
- Attached, Main Level, Garage Door Opener, Garage Faces Side
- Living Area
- 2,076
- Lot Description
- Rolling Slope, Irregular Lot
- Style
- Traditional
- Subdivision
- Sunset Ridge
- View
- Country Setting
- Year Built
- 2024
- Subdivision
- Sunset Ridge
- Heating
- Central, Natural Gas
- Num Of Rooms
- 8
- Restrictions
- Yes
- Fireplaces
- 1
- Hoa
- No
- Water
- Public
- Sewer
- Septic Tank
Mortgage Calculator
Agent: Brenda Carey Turner |
Office: CENTURY 21 Realty Group, LLC |