12 Dewsbury Terrace, Crossville, TN 38558
- $550,000
- 3
- BD
- 3
- BA
- 2,332
- SqFt




- List Price
- $550,000
- MLS#
- 1340450
- Status
- PENDING - CONTINUE TO SHOW - FINANCING
- Type
- Single Family Residential
- City
- Crossville
- County
- Cumberland
- Bedrooms
- 3
- Bathrooms
- 3
- Baths Half
- 1
- Baths Full
- 2
- Living Area
- 2,332
- Year Built
- 2007
Property Description
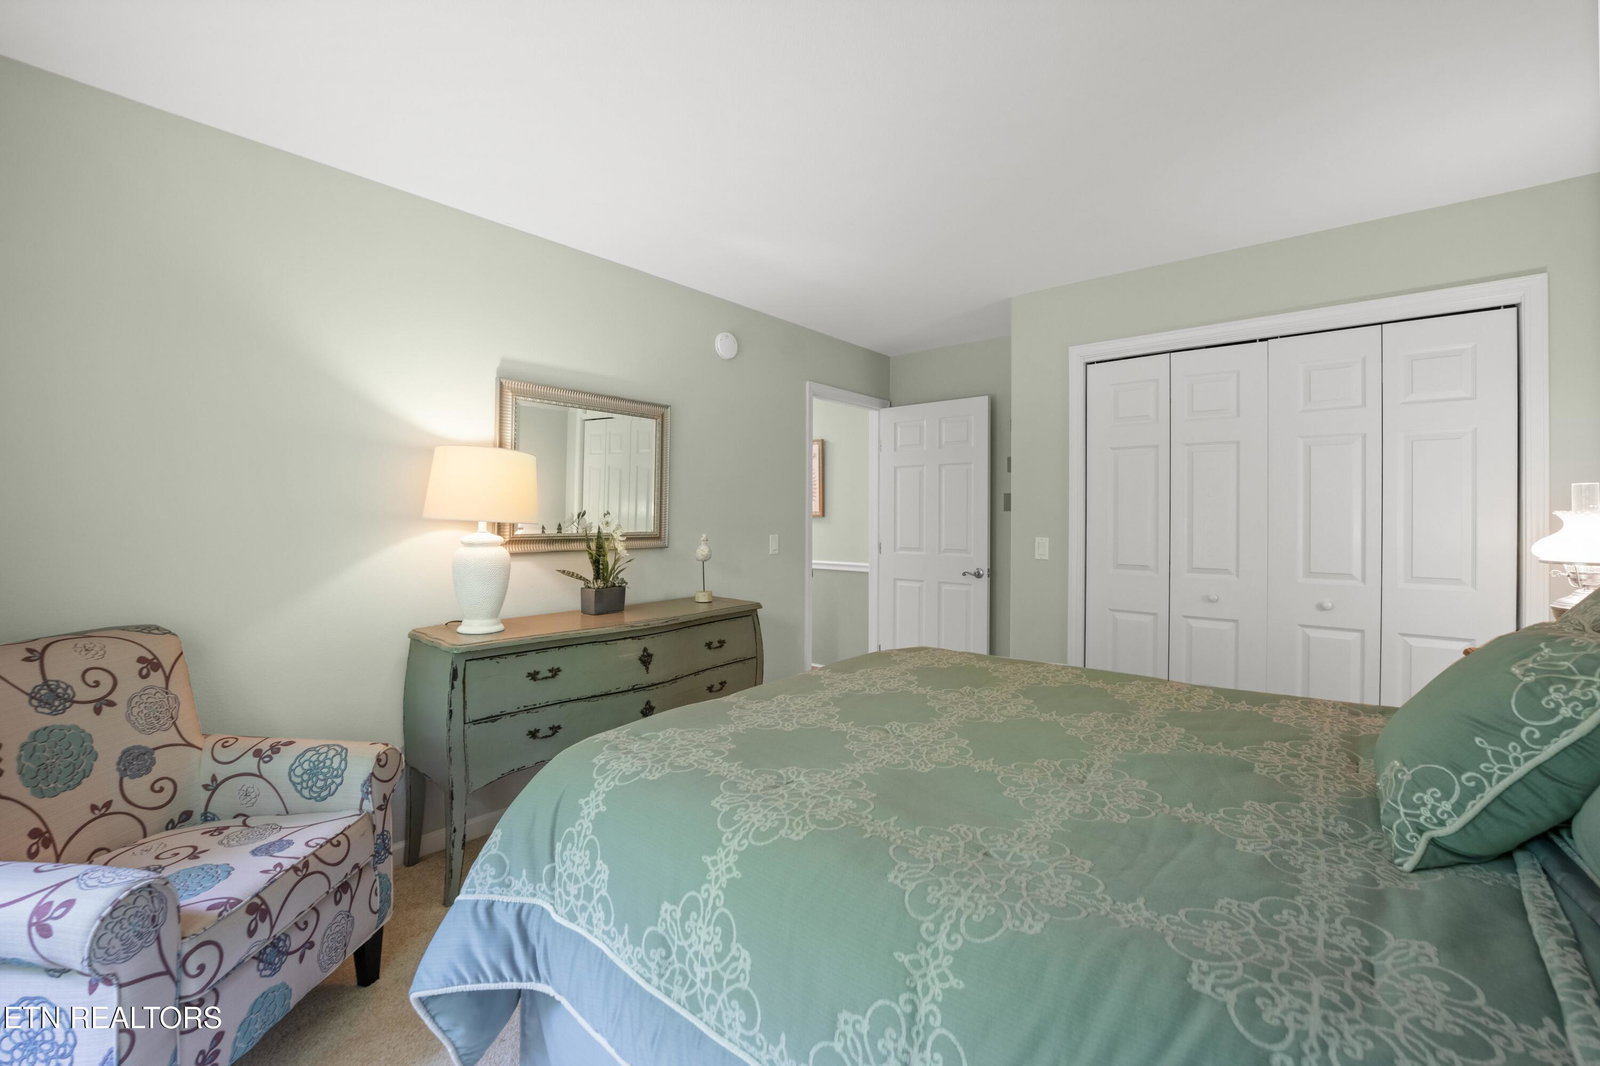
''Welcome Home'' This home is nestled in a unique resort community located in between Knoxville and Nashville offering a country feel and an active lifestyle: Fairfield Glade Resort Community. 2,332 square foot split floor plan meticulously designed boasts a perfect blend of modern amenities, natural beauty, and comfort. Entering through the front door, you are greeted to ceiling to floor windows streaming in natural light; soft painted walls offering a quiet palette for your own decor; a natural gas stone fireplace, for those warm moments; and flow into the kitchen area smoothing your hand over the granite counter tops and natural gas range ready for your recipes. Take your freshly baked concoction and cup of tea to the sunroom, off of the kitchen, enjoying the serenity of the space giving you a perched feel like a bird house, gazing out the windows. Maybe take the treats out to the deck to enjoy the seasonal mountain view or the wooded wildlife. The Master Suite Area can manage a king size bed with plenty of room for the full suite; the walk in closet is oversized; the master bath offers you a walk in shower, his/her sink vanity, a soak tub for those tired muscles; and a ''Command Center'' for the private moments. This oversized garage can fit your cars and give you a workshop area for those pesky repairs and creative projects. With hiking trails close by; a couple of marinas with beaches; tennis courts; pickleball courts; a club house; pools; clubs; and so much more awaits in this unique active lifestyle community. ''Come On Home'' Buyer to verify information before making an informed offer.
/t.realgeeks.media/resize/460x/https://u.realgeeks.media/brownrealty%252FBrownRealty_Red186Text_BlackBackground_(2).jpg)
Additional Information
- Acres
- 0.79
- Community Amenities
- Tennis Court(s), Playground, Clubhouse, Security, Boat Ramp, Recreation Facilities, Golf Course, Lake/Water Access, Pool
- Appliances
- Dishwasher, Disposal, Microwave, Range, Refrigerator, Self Cleaning Oven, Gas Range
- Construction
- Frame, Brick, Vinyl Siding, Stucco
- Cooling
- Ceiling Fan(s), Central Air
- Exterior Features
- Prof Landscaped, Windows - Vinyl
- Fireplace
- Yes
- Floors
- Carpet, Tile, Hardwood
- Garage
- Attached, Main Level, Garage Door Opener
- Living Area
- 2,332
- Lot Description
- Wooded, Cul-De-Sac, Golf Community, Private, Lake/Water Access
- Lot Dimensions
- 131.4 X 263.17 IRR
- Style
- Traditional
- Subdivision
- Kingsbridge
- View
- Wooded, Country Setting, Seasonal Mountain View
- Year Built
- 2007
- Subdivision
- Kingsbridge
- Heating
- Central, Forced Air, Natural Gas, Electric
- Restrictions
- Yes
- Fireplaces
- 1
- Hoa
- Mandatory
- Hoa Fees
- $137
- Hoa Freq
- Monthly
- Bonus Room
- Yes
- Association Fee Incl
- Trash, Security, Some Amenities, Fire Protection, Sewer
- Water
- Public
- Sewer
- Public Sewer
Mortgage Calculator
Agent: Annette Renaud |
Office: Crye-Leike Brown Realty |