396 Georgee Rd, Jamestown, TN 38556
- $349,900
- 3
- BD
- 2
- BA
- 1,500
- SqFt



- List Price
- $349,900
- MLS#
- 1347585
- Status
- ACTIVE
- Type
- Single Family Residential
- City
- Jamestown
- County
- Fentress
- Bedrooms
- 3
- Bathrooms
- 2
- Baths Full
- 2
- Living Area
- 1,500
- Lot Size
- 71,002
- Year Built
- 2026
Property Description
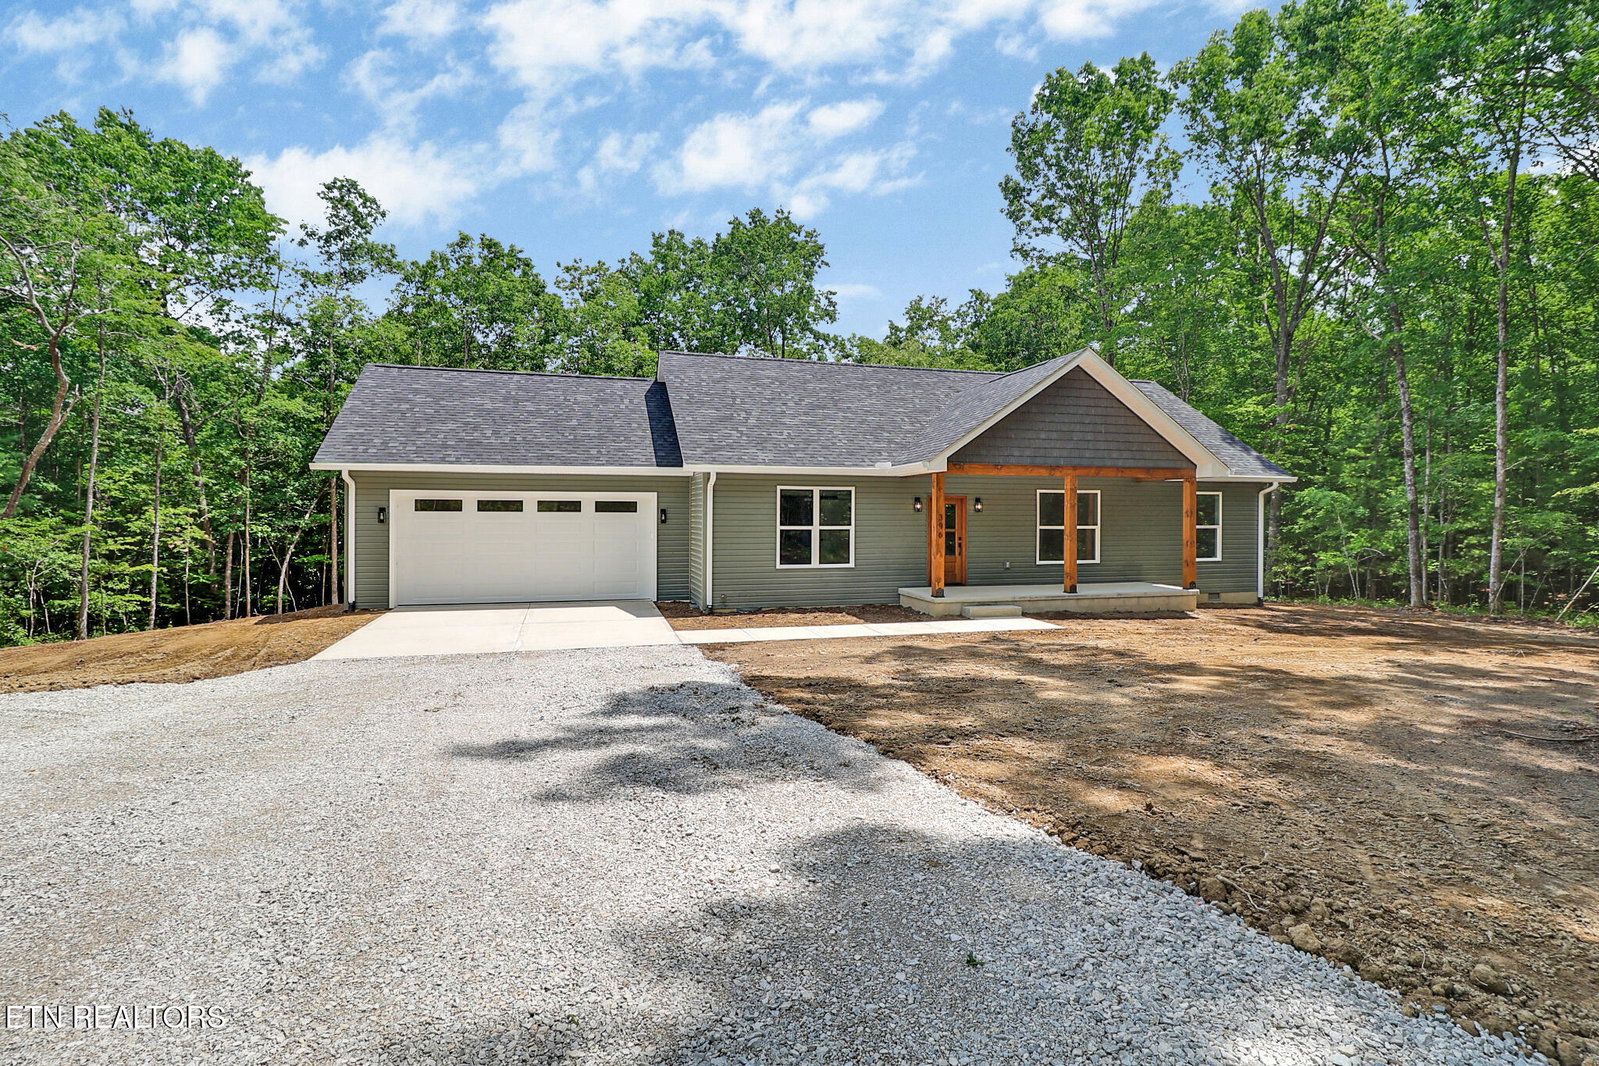
Welcome to this stunning Jamestown retreat, where modern craftsmanship, natural beauty, and everyday comfort come together on 1.63 private, picturesque acres. Inside, the thoughtfully designed open-concept floor plan is filled with natural light. Vaulted ceilings and large sliding glass doors create a bright, airy atmosphere while seamlessly connecting indoor and outdoor living spaces. The kitchen serves as the centerpiece of the home, featuring stainless steel appliances, stone countertops, a slide-in range with built-in microwave, and an oversized island accented by elegant pendant lighting. Abundant workspace, generous storage, a tile backsplash, and a window above the sink make this kitchen as functional as it is beautiful. Throughout the home, you'll find carefully selected finishes and custom details, including locally-made wood sliding barn doors, designer lighting, and spacious closets complete with built-in shelving and shoe cubbies. The luxurious primary suite offers a spa-inspired bathroom featuring a custom tile shower with an inset niche and frameless glass enclosure. Additional bathrooms feature quality finishes throughout, with mirrors and towel fixtures in every bath. Additional highlights include a massive laundry room with utility sink and cabinetry, a pantry closet, a custom mud bench at the garage entry, an insulated garage door with remote opener, and energy-efficient LED lighting throughout.
/t.realgeeks.media/resize/460x/https://u.realgeeks.media/brownrealty%252FBrownRealty_Red186Text_BlackBackground_(2).jpg)
Additional Information
- Acres
- 1.63
- Appliances
- Dishwasher, Microwave, Range, Self Cleaning Oven
- Construction
- Block, Frame, Other, Vinyl Siding
- Cooling
- Ceiling Fan(s), Central Air
- Exterior Features
- Windows - Vinyl
- Floors
- Laminate
- Garage
- Attached, Main Level, Garage Door Opener, RV Access/Parking
- Living Area
- 1,500
- Lot Description
- Wooded, Private
- Style
- Other, Traditional, Craftsman
- Subdivision
- Stone Cliff Acres Phv
- View
- Wooded
- Year Built
- 2026
- Subdivision
- Stone Cliff Acres Phv
- Heating
- Central, Heat Pump, Electric
- Num Of Rooms
- 7
- Restrictions
- Yes
- Hoa
- No
- Water
- Public
- Sewer
- Septic Tank, Perc Test On File
Mortgage Calculator
Agent: Wade A Delk |
Office: Blackwater Realty |