233 Serenity Drive, Harriman, TN 37748
- $759,900
- 4
- BD
- 3
- BA
- 2,587
- SqFt




- List Price
- $759,900
- Price Change
- ▼ $5,000 1777670655
- MLS#
- 1521915
- Status
- PENDING
- Type
- Single Family Residential
- City
- Harriman
- County
- Roane
- Bedrooms
- 4
- Bathrooms
- 3
- Baths Half
- 1
- Baths Full
- 2
- Living Area
- 2,587
- Lot Size
- 20,473
- Year Built
- 2017
Property Description
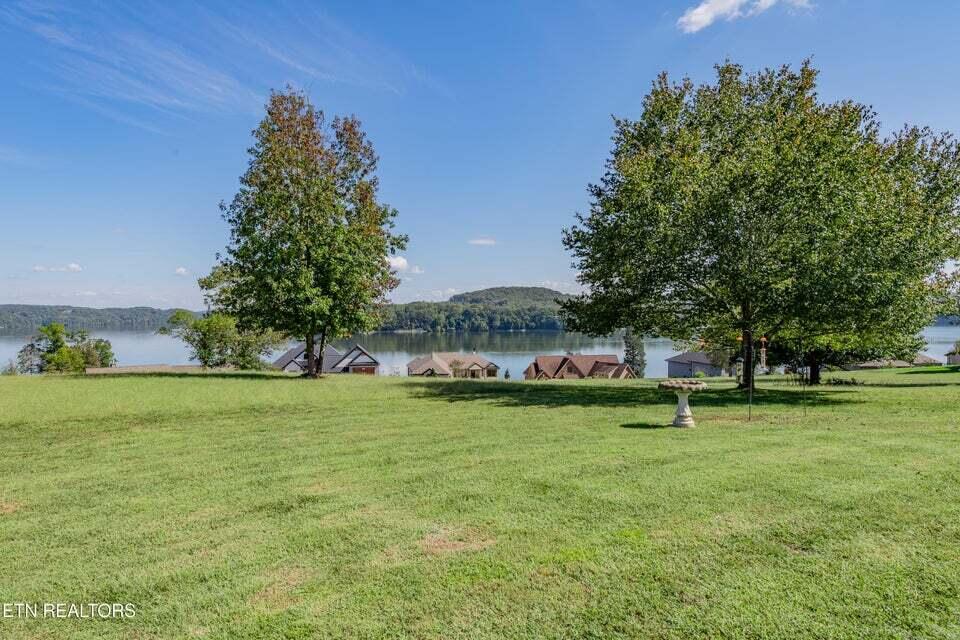
LIVE WHERE EVERYDAY FEELS LIKE A VACATION!! Step into this Modern design masterpiece offering 2587 sq. ft. of breathtaking main channel lake and mountain views from nearly every room. The open-concept floor plan and great room welcomes you with soaring two-story ceilings, abundant natural light, and a cozy gas fireplace, seamlessly connecting to a stunning kitchen designed for the avid entertainer. Enjoy a five-burner gas stove, fingerprint-resistant stainless appliances, wine and beverage station with wine cooler, abundance of beautiful cabinetry and granite countertops complemented by a spacious pantry. This home features 4 bedrooms plus office, offering flexibility for family or work-from-home lifestyles. The owner's suite on the main level is a true retreat—complete with a see-through fireplace, luxurious soaker tub, and spa-style tile shower. Step directly from your suite onto the screened porch, where tranquility and beautiful sunrises await. Lots of extra space upstairs for guest or hobbies with additional bath and bedrooms, with easy access to walk in storage or for future living space. Outdoors relaxation and recreation continue with your optional covered boat slip with lift. This amazing home is beautifully framed in landscaping , with an irrigation system to keep everything lush. New owners will enjoy the oversized 2-car garage that provides easy access into the home . Located in a gated community offering premium amenities including a clubhouse, pool, tennis courts, and extra storage, this home combines luxury, lifestyle, and location in one irresistible package. Call Today!!!
/t.realgeeks.media/resize/460x/https://u.realgeeks.media/brownrealty%252FBrownRealty_Red186Text_BlackBackground_(2).jpg)
Additional Information
- Acres
- 0.47
- Appliances
- Dishwasher, Gas Range, Gas Water Heater, Microwave, Refrigerator, Tankless Water Heater, Wine Cooler
- Cooling
- Central Air, Ceiling Fan(s)
- Exterior Features
- Other
- Floors
- Hardwood, Laminate, Tile
- Living Area
- 2,587
- Lot Description
- Landscaped, Level
- Style
- Other
- Subdivision
- Docks At Caney Creek
- View
- Lake, Mountain(s), Water
- Year Built
- 2017
- Subdivision
- Docks At Caney Creek
- Heating
- Central, Natural Gas
- Fireplaces
- 2
- Water
- Public
- Sewer
- Other, Public Sewer
Mortgage Calculator
Agent: Kathy May-Martin | sold@kathy-may.com
Office: Coldwell Banker Jim Henry & Assoc. | 865-376-2121