186 Emily Circle, Dayton, TN 37321
- $330,883
- 3
- BD
- 3
- BA
- 2,160
- SqFt




- List Price
- $330,883
- Price Change
- ▼ $12,191 1782933239
- MLS#
- 1528081
- Status
- CONTINGENT
- Type
- Single Family Residential
- City
- Dayton
- County
- Rhea
- Bedrooms
- 3
- Bathrooms
- 3
- Baths Half
- 1
- Baths Full
- 2
- Living Area
- 2,160
- Lot Size
- 8,250
- Year Built
- 2026
Property Description
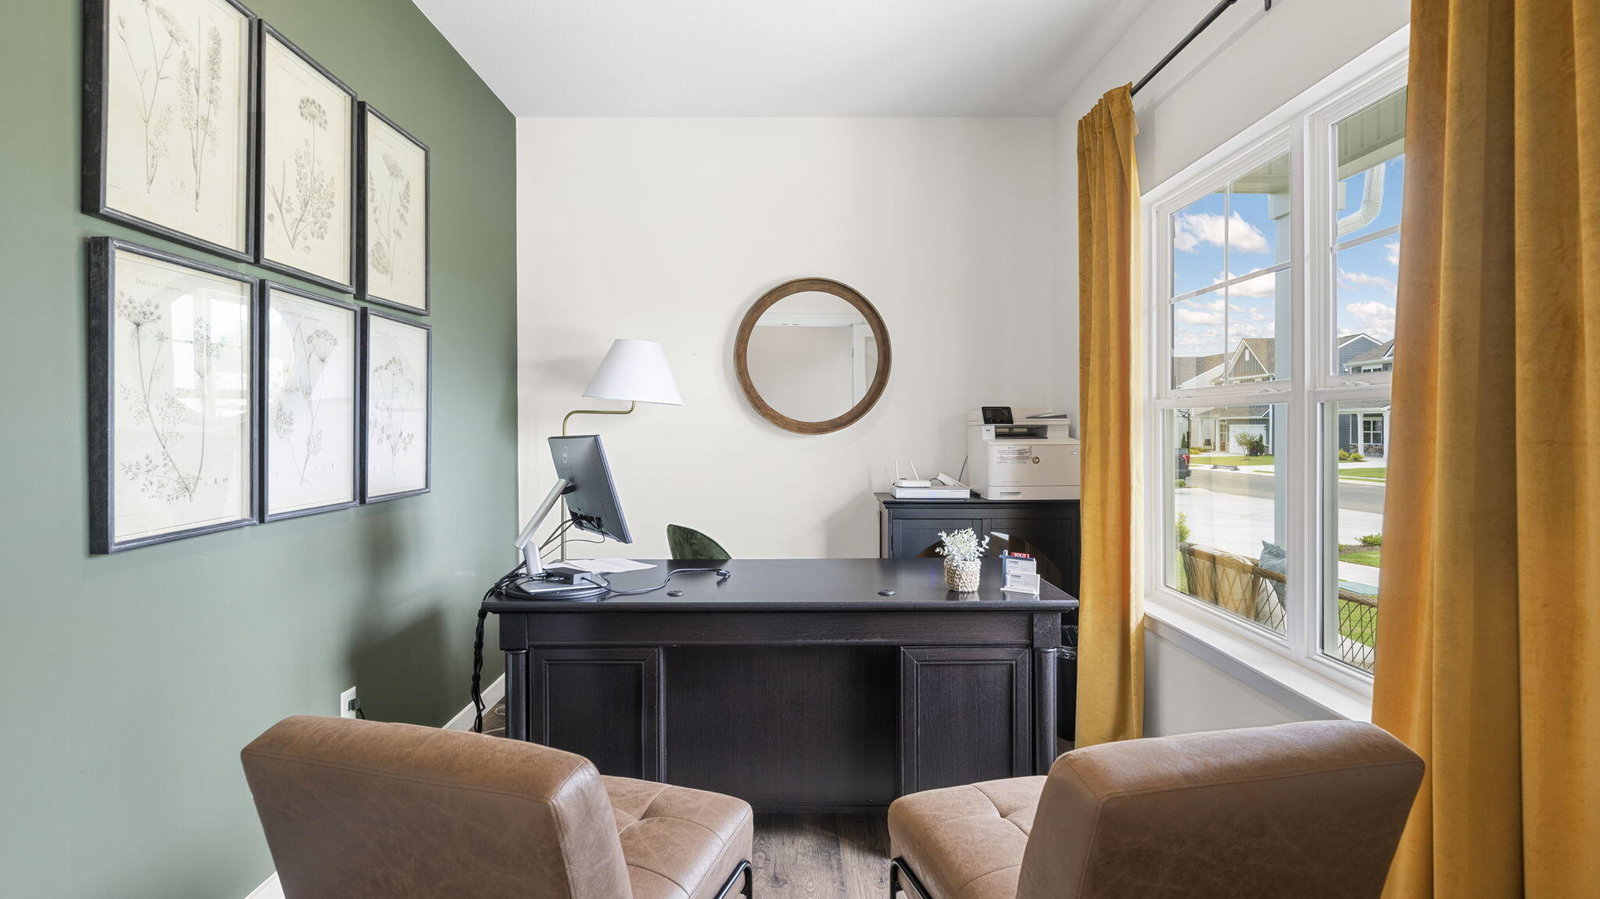
The Hanover floorplan available at Owensby Farm in Dayton, TN is one of our most popular floorplans. The foyer opens into an open concept main level. A large kitchen with a pantry and island with countertop seating overlooks a dining and living area. The downstairs also features a half bathroom and a flex room that could be used as a formal dining space or an office. Upstairs is a loft which provides extra space for work and play. The primary bedroom has a private bathroom and walk-in closet. Three additional bedrooms share a comfortable bathroom. There is also a laundry room upstairs for convenience. This floorplan is designed for any stage of life.
/t.realgeeks.media/resize/460x/https://u.realgeeks.media/brownrealty%252FBrownRealty_Red186Text_BlackBackground_(2).jpg)
Additional Information
- Acres
- 0.19
- Appliances
- Dishwasher, Oven, Other
- Cooling
- Central Air
- Exterior Features
- Other
- Living Area
- 2,160
- Subdivision
- Owensby Farms
- Year Built
- 2026
- Subdivision
- Owensby Farms
- Water
- Public
- Sewer
- Public Sewer
Mortgage Calculator
Agent: Michael Pagliughi | mjpagliughi@drhorton.com
Office: DHI Inc | 865-338-5674